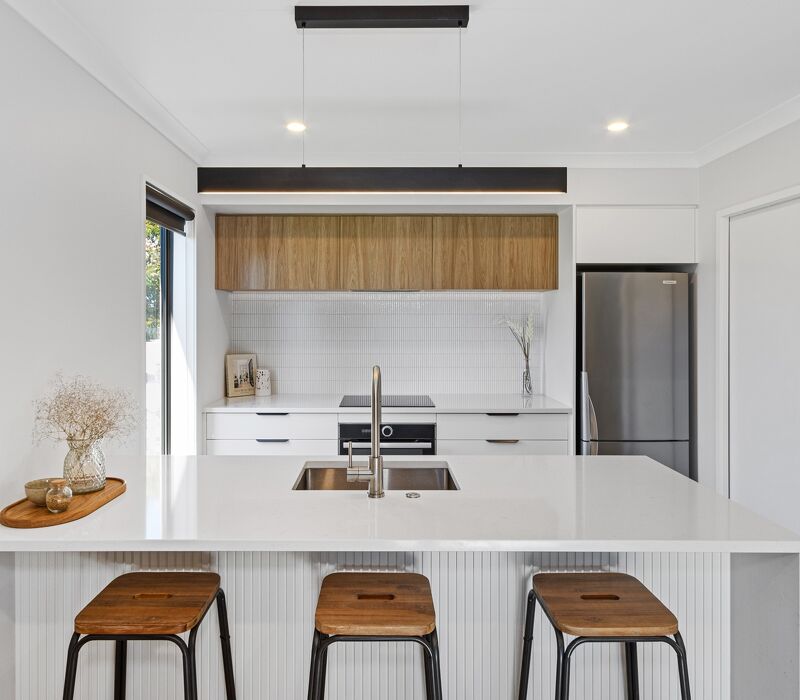
Built in 2012, this home featured a monochromatic design with a small kitchen and scullery in neutral tones. The clients loved the kitchen, but with the exposed rangehood and glass wall cabinets, they felt the space needed an upgrade with new cabinetry fronts.
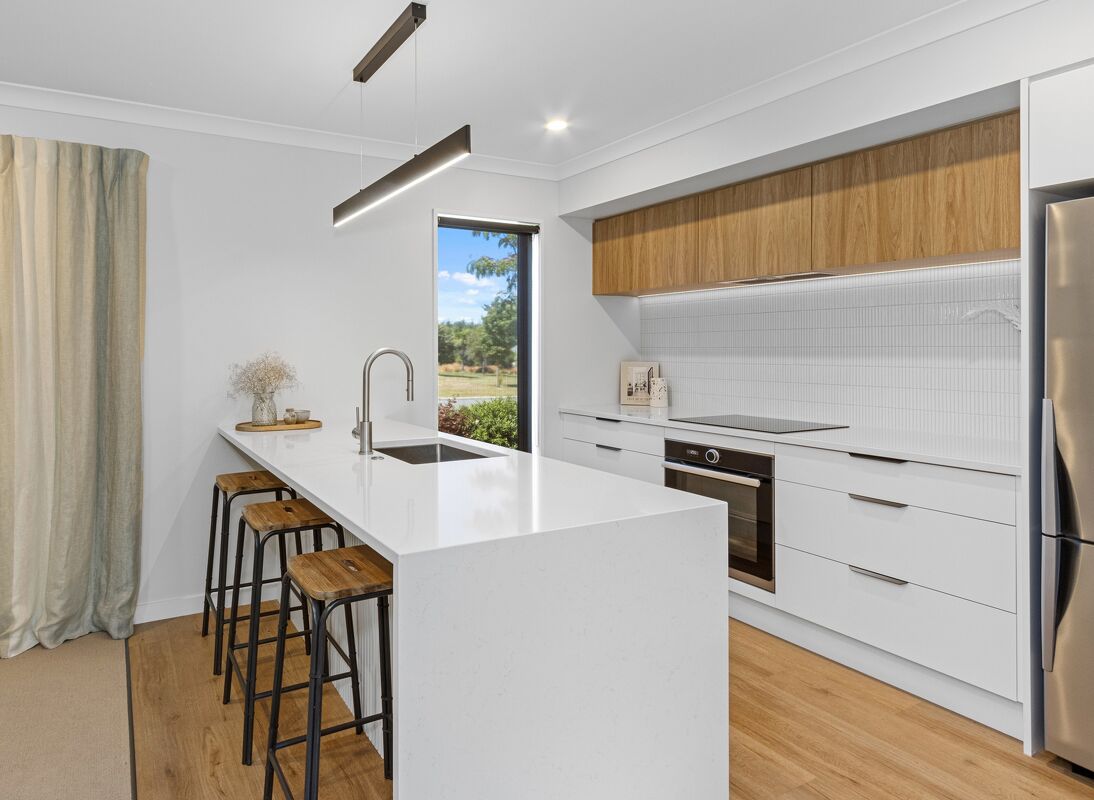
Original Blum hinges and runners were reused for all the base cabinets. The glass cabinets at the back of the island were removed for additional seating. The glass wall cabinets were removed, new carcasses, fronts, and hinges were installed, providing space for the powerpack and achieving a sleek, modern look. The sink cabinet, showing signs of wear, was also replaced. The benchtop height remained unchanged as the original carcasses were reused.
The colour palette complemented the new paint and existing carpet, with timber accents on the wall cabinets. The vinyl was replaced to cover the area where the glass cabinets were removed from the back of the island.
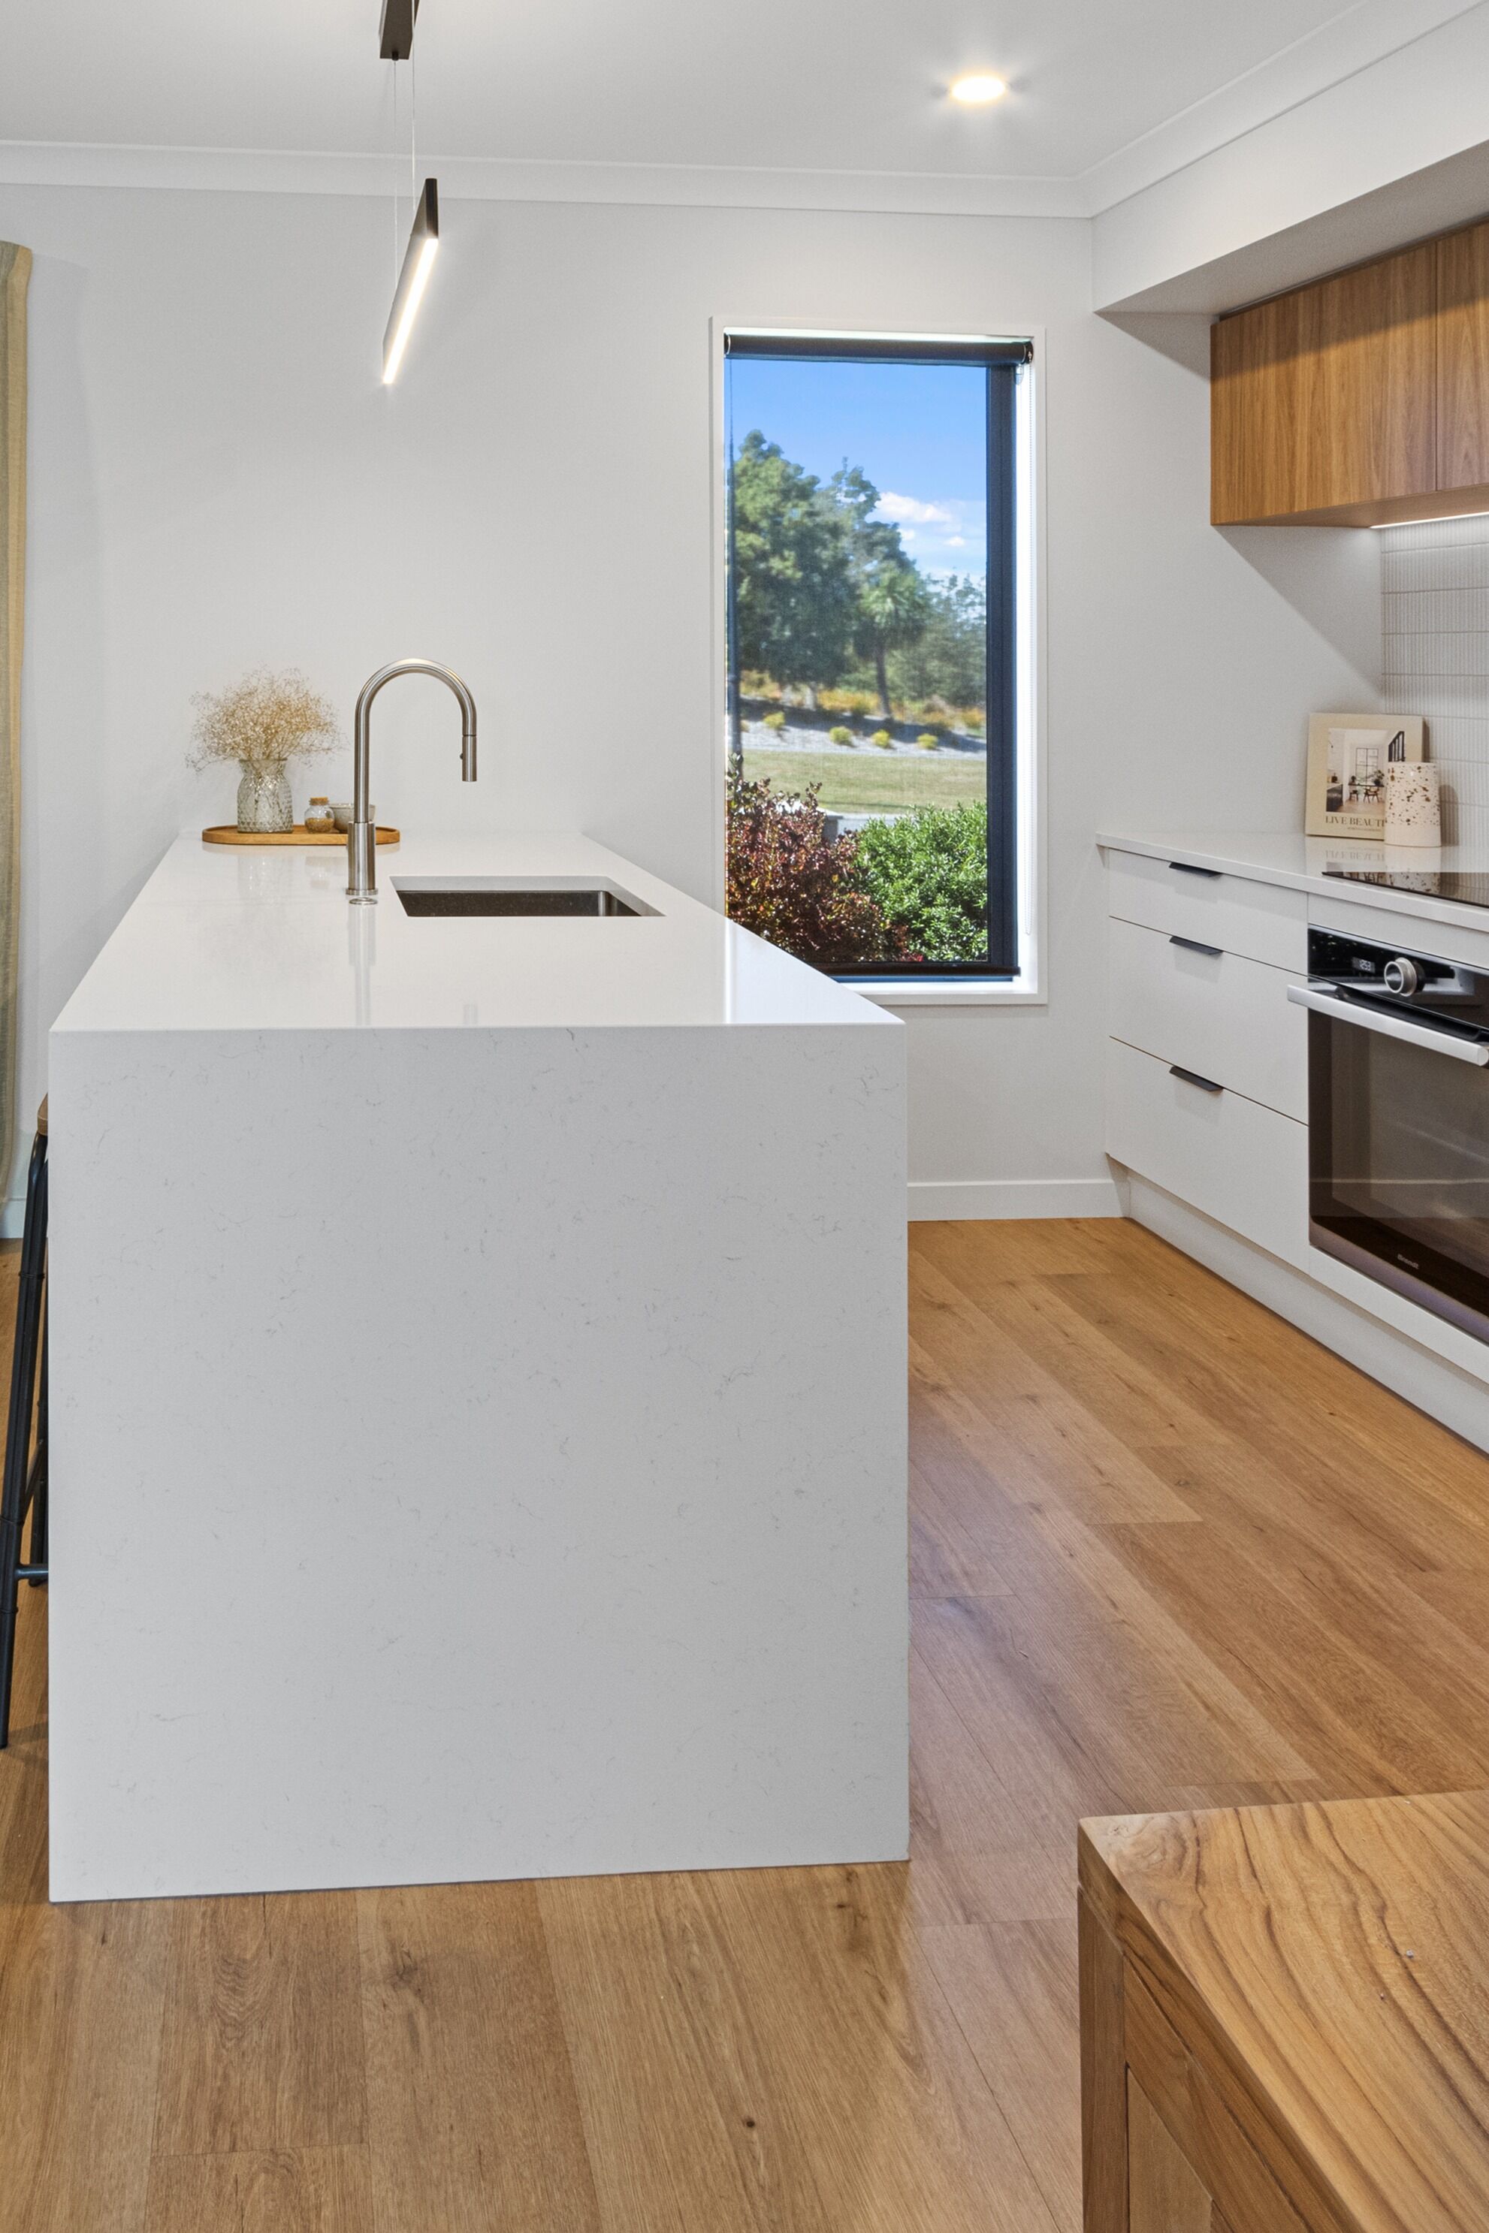
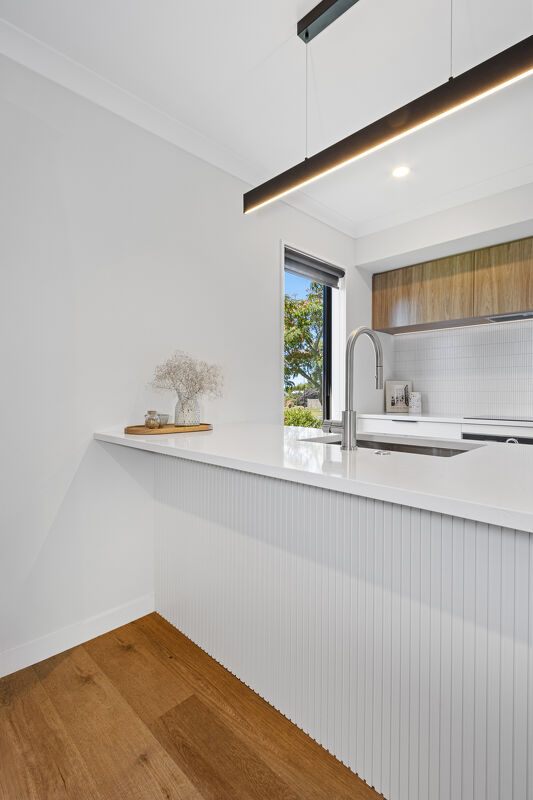
The island was given special attention with a new benchtop featuring a waterfall edge, and a slat feature, creating a striking finish.
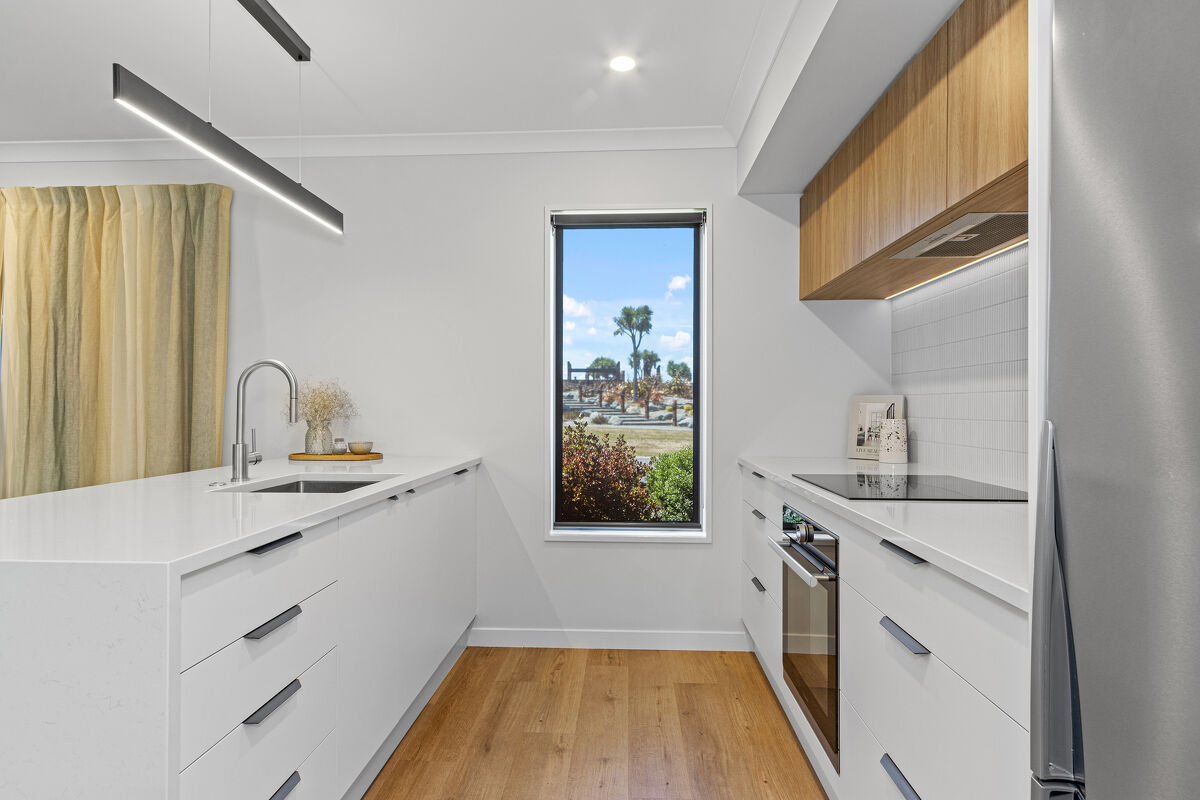
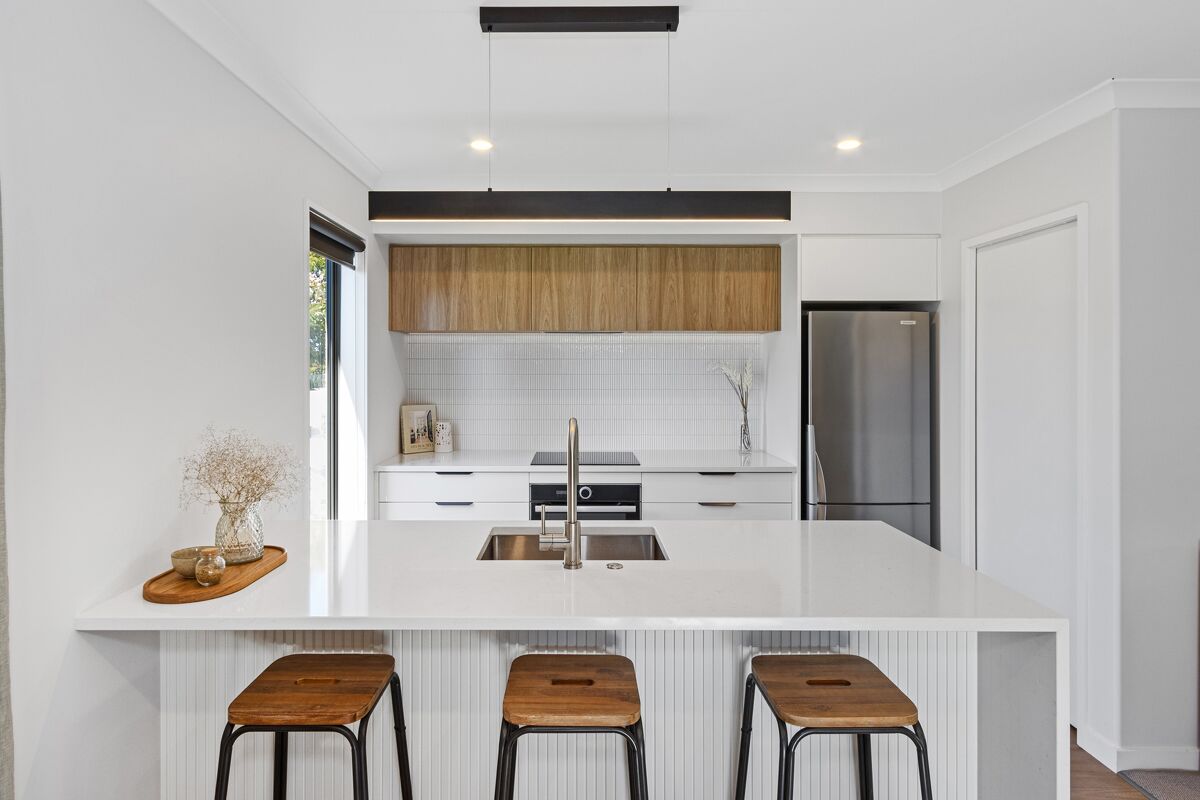
Kitchen Specifications
CABINTERY
KITCHEN CABINETRY
- Melamine Select ¼ Thorndon Cream velvet, 1mm laser edge
- Laminex Surround Batten, 25 Bar Back, lacquered to match ¼ Thorndon Cream
- Melamine Select Plus Baroque velvet, 1mm laser edge
BENCHTOPS & SPLASHBACKS
- Silestone – Miami Vena polished
- 30mm thick benchtop
- Kitkat tiles – by client
HARDWARE
- Blum - Antaro drawer runners (existing)
- Blum - Blumotion hinges (existing)
HANDLES
- Archant – Blaze brushed anthracite
ACCESSORIES
- Reward Hospitality – BDM590 sink
- Reward Hospitality – roller mat
- ABI – Elysian tap (by client)
- Hafele - warm white, recessed LEDS
RUBBISH
- Hideaway - Compact 1 x 20l base mount bin
APPLIANCES
- Oven – Brandt BXC6537XS
- Hob – Westinghouse WH1643BD
- Rangehood – Award PPS6031
- Dishwasher – Award DWD53FI
- Fridge – Westinghouse WBM4000SB-R