This family beach house underwent a major renovation to transition it into a retirement home.
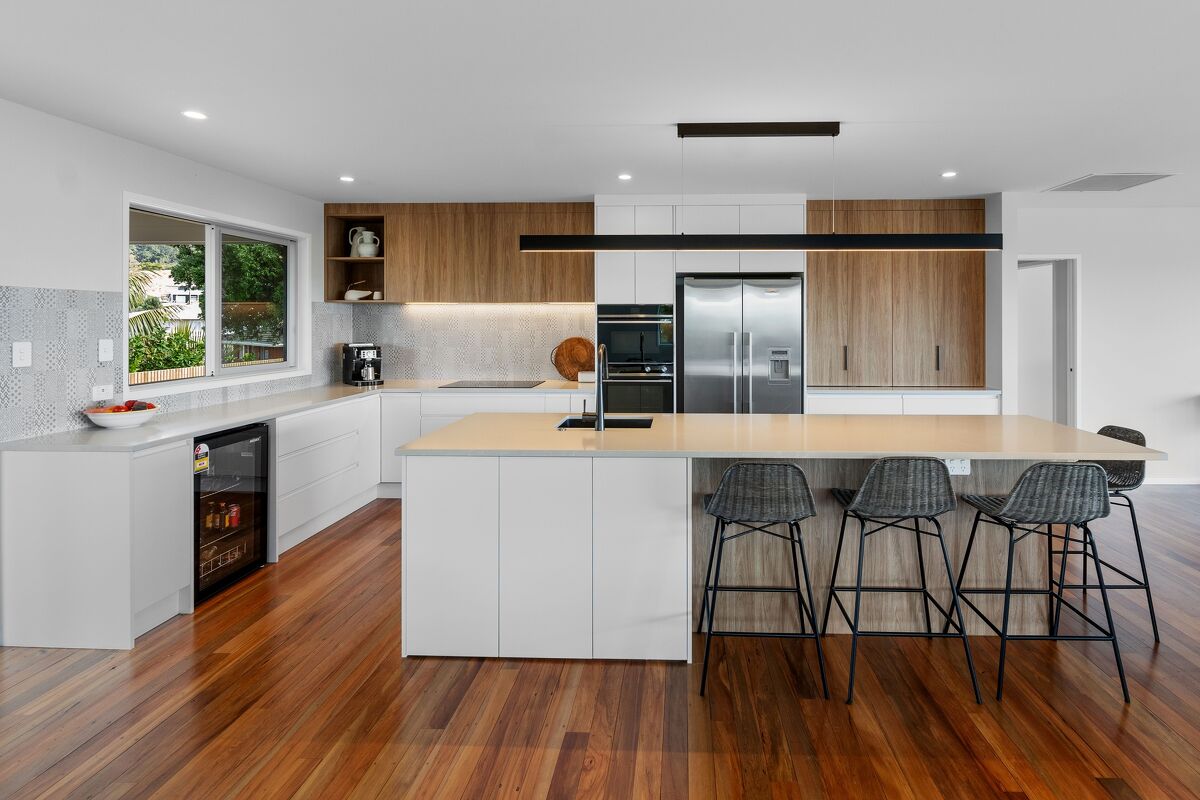
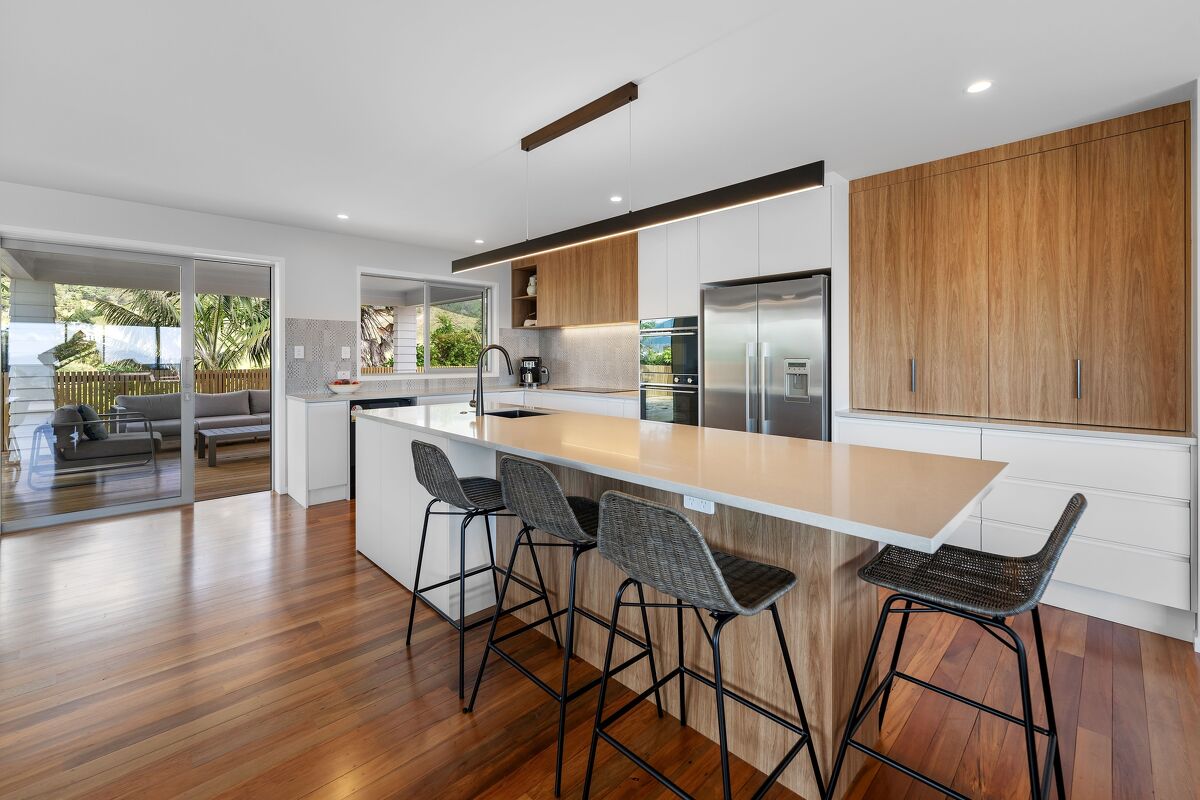
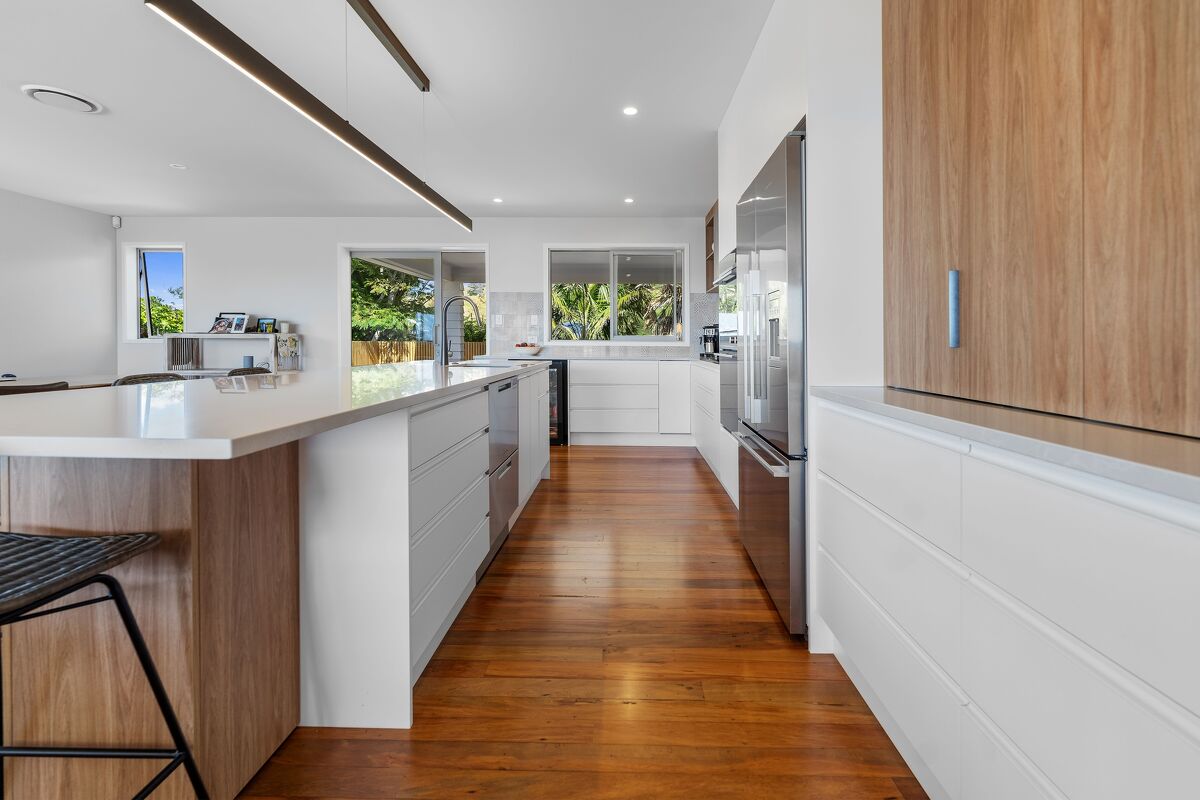
The kitchen, dining, and living areas were redesigned with new walls, windows, and doors creating a large, rectangular space with multiple potential kitchen placements.
The kitchen needs to cater to daily living for a couple while accommodating larger gatherings, especially during the summer months.
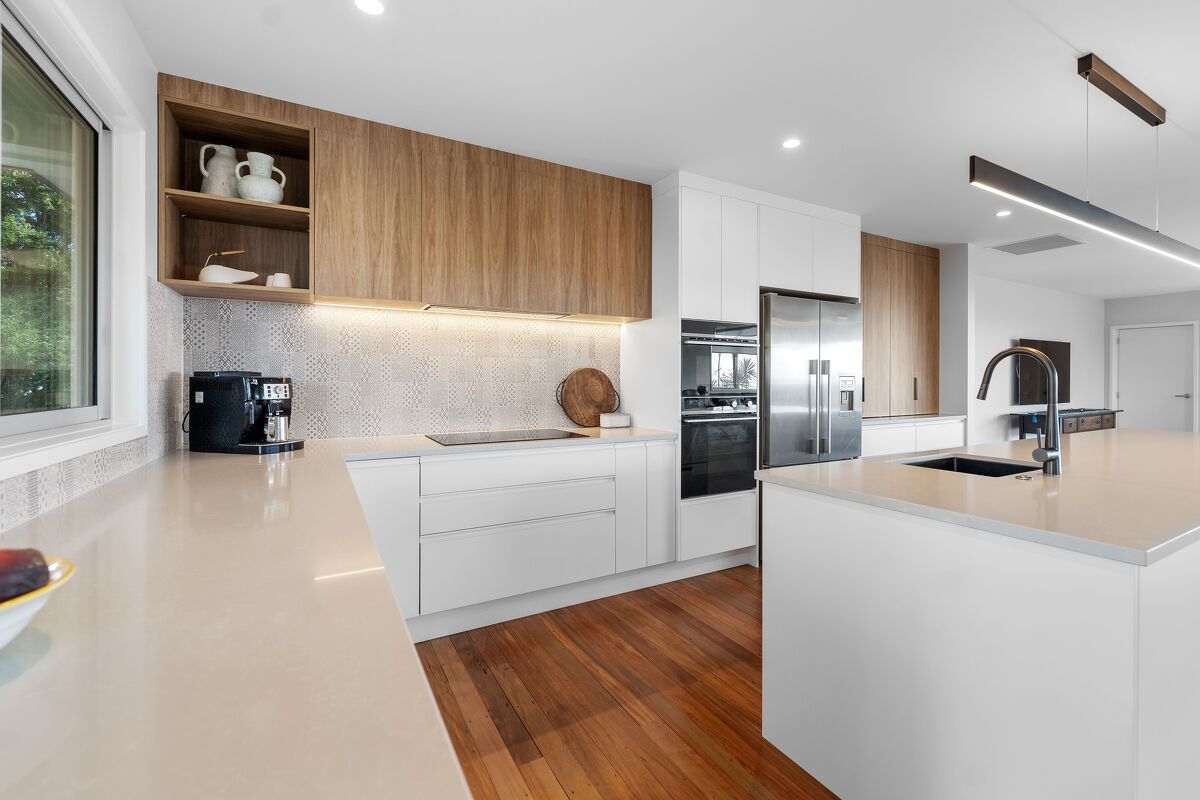
By placing the kitchen at the back of the space, we shield it from the sun’s glare and provide easy access to the back deck for entertaining. A bonus feature is the placement of the kitchen sink, which offers a view of the ocean beyond.
Generous walkways and bench areas ensure smooth flow throughout the space while maintaining proportion with the room.
The simple colour palette allows the client to infuse personal touches and colour elsewhere, creating a versatile, functional design.