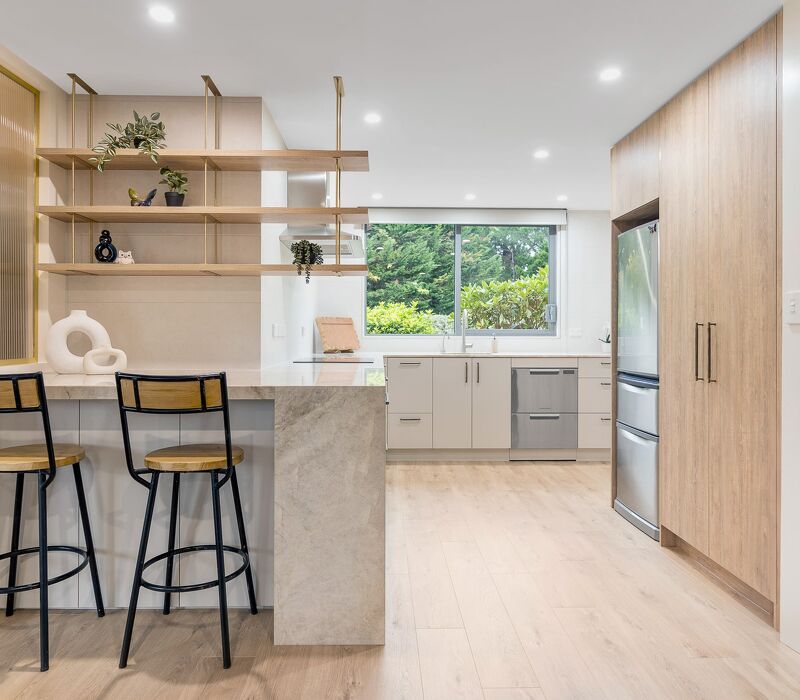
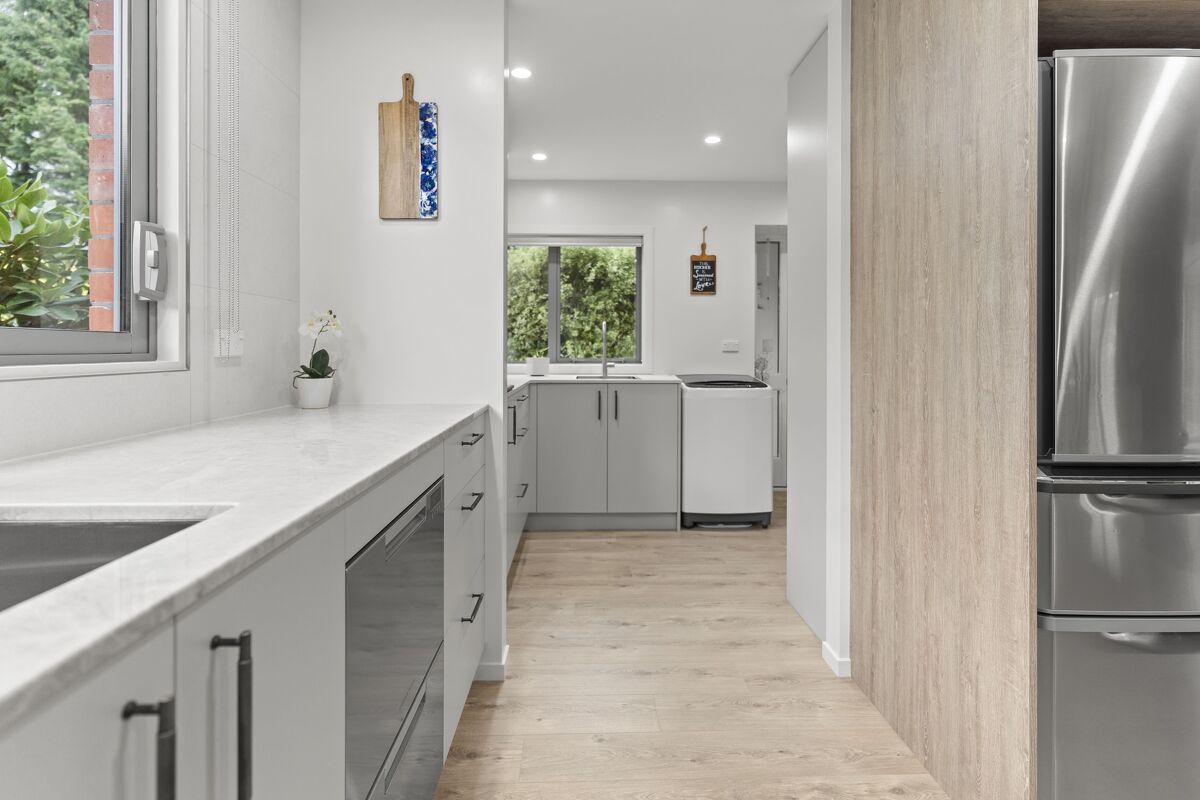
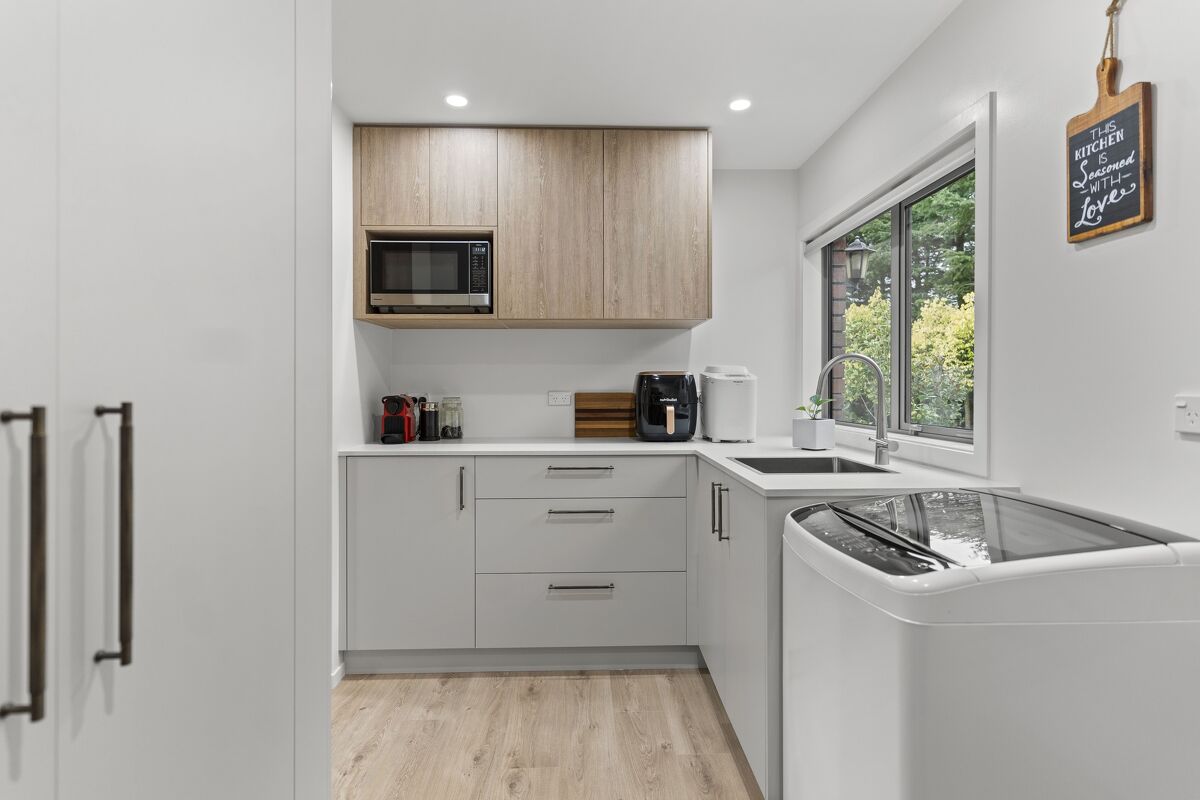
The original kitchen, laundry, and hallway felt disconnected, with wasted space and a dark, enclosed atmosphere created by heavy timber cabinetry and a timber-lined ceiling. Our clients wanted to open up the layout to create better flow, add a scullery, and increase storage, all while bringing more lightness and warmth into the space.
A key priority was to design a kitchen that felt inviting and timeless, using natural materials and tones that complemented the rest of the home. After falling in love with Taj Mahal natural stone, the clients wanted this to become a defining feature of the design, adding softness and texture without overpowering the space.
Functionality was equally important. To keep the kitchen feeling open and accessible, the clients preferred to avoid overhead cabinets and maintain an uncluttered feel. They also wanted to incorporate a small bar seating area for two people, creating a casual spot to sit within the kitchen.
The design needed to work around their pre-selected appliances, including an exposed rangehood, and top loader washing machine while delivering a cohesive, practical layout that maximized every part of the newly opened footprint.
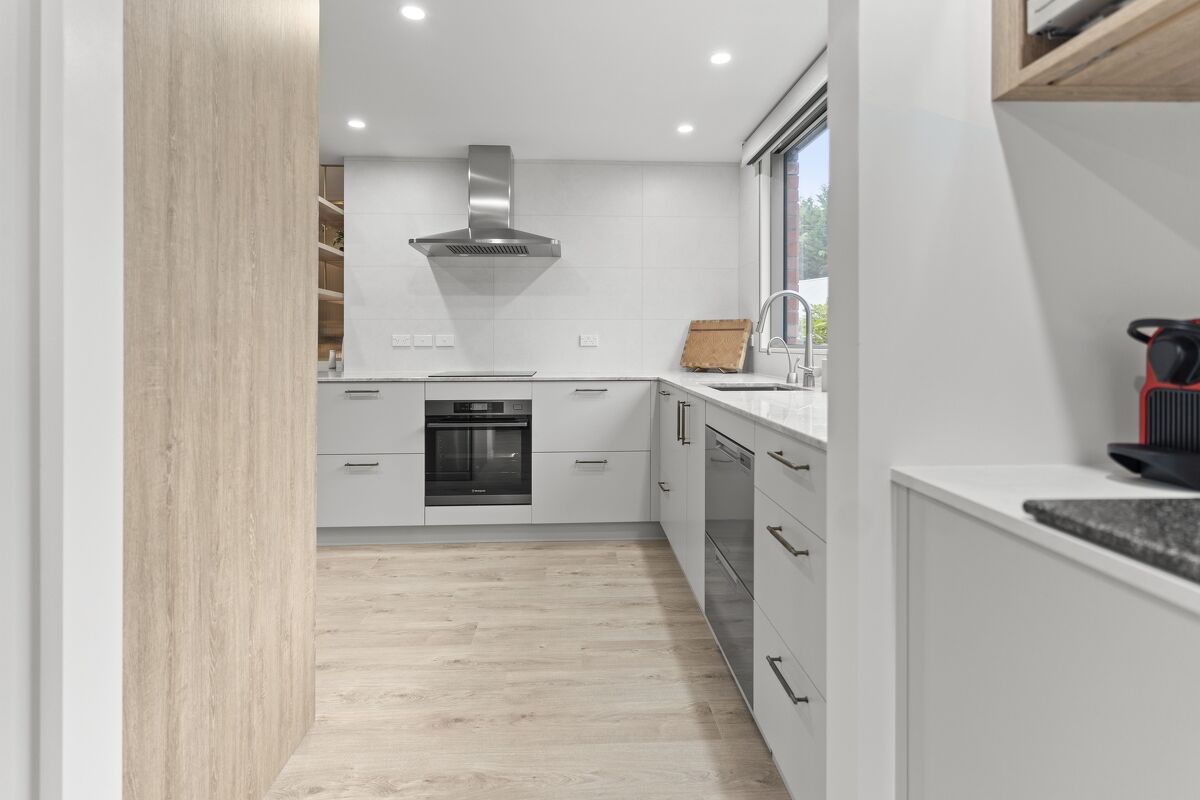
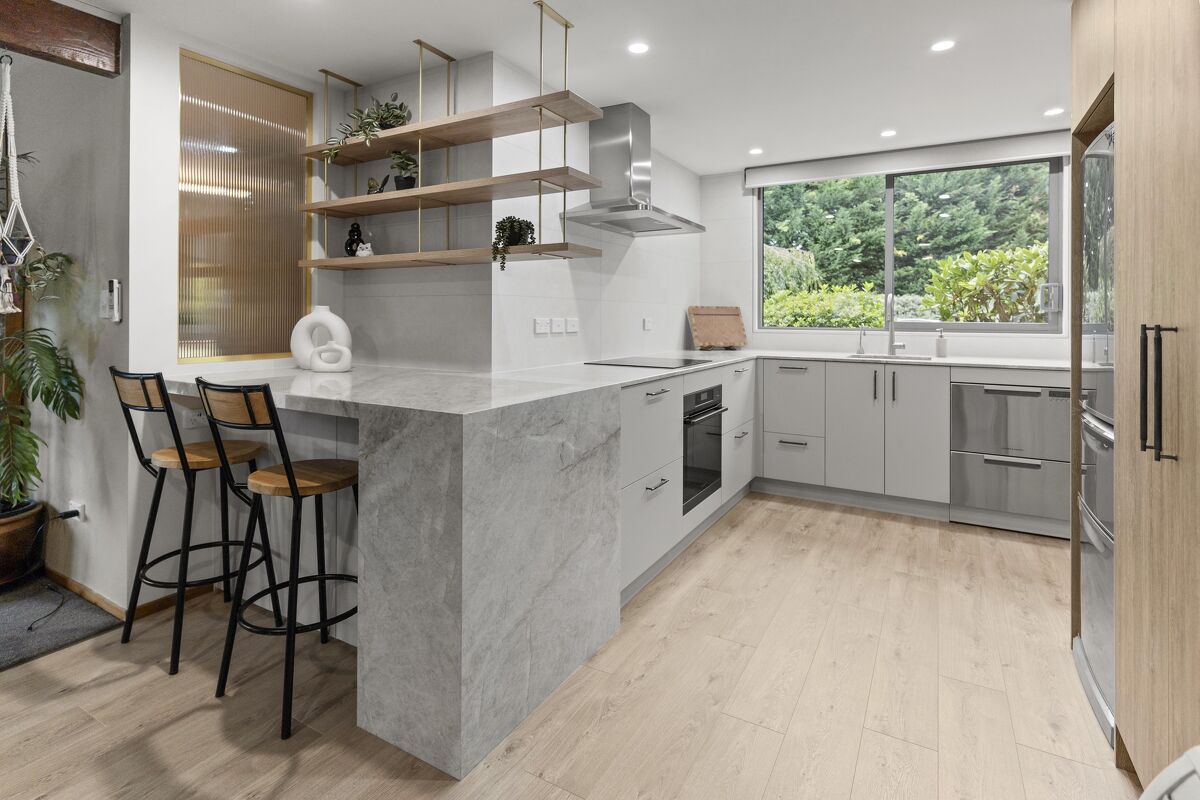
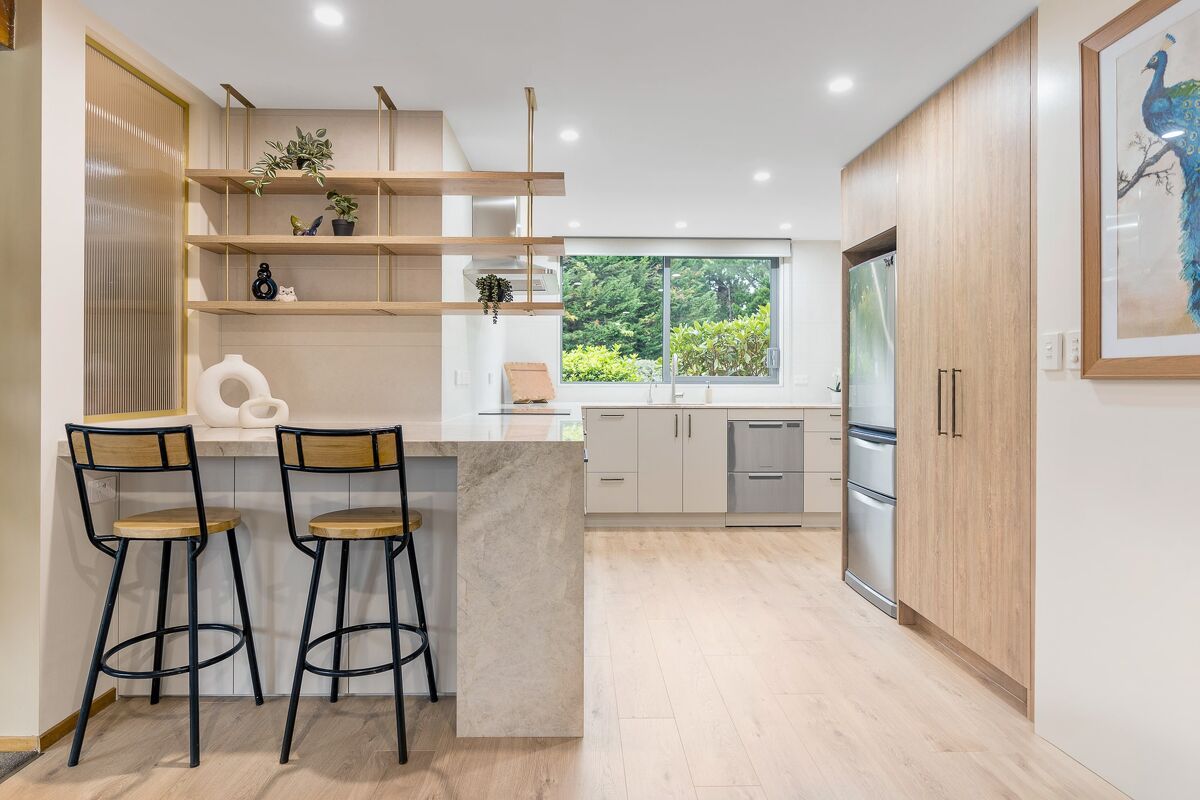
Kitchen Specifications
Cabinetry
- Main Cabinetry Colour Melteca – Mist – Satin
- Feature Cabinetry Colour Melteca – Rural Oak – Puregrain
- Carcass Colour Standard White 16mm
- Carcass Edgetape Colour KS Silver
- Shelving Melteca – Rural Oak – Puregrain 30mm
Benchtop & Splashback
- Benchtop Material Sensa 20mm
- Benchtop Colour Taj Mahal – Polished
- Splashback Tiles Tile Warehouse - Iqoniqa Silk Wall Tile – 350 x 1000
Appliances
- Oven Westinghouse 60cm
- Hob Westinghouse Induction 60cm
- Rangehood Sirius - onboard canopy rangehood 90cm
- Fridge Mitsubishi 60cm
- Dishwasher Fisher & Paykel - Double DishDrawer
- Microwave Panasonic - Microwave Oven