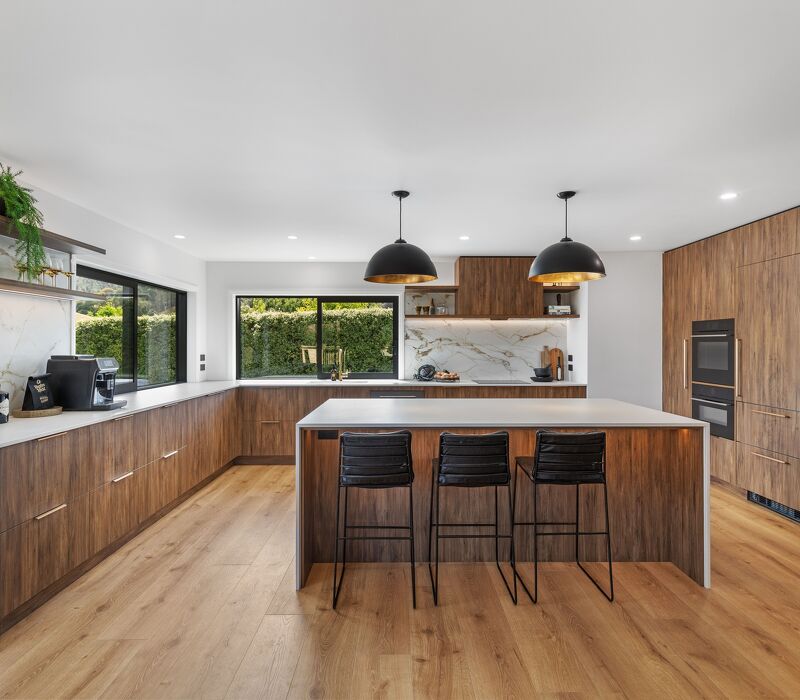
The underlying intention for this extensive renovation was to blend scandinavian principles with kiwi practices for this vibrant, culinary couple to share with family, friends and the wider rural community. The client had lived in the home for over 10 years and had a strong sense of how it was to flow, look, and feel. My contribution was to design kitchen, mudroom, laundry, and bathroom spaces to complement their values and spirit.
Things shared during the consultation for consideration:
- The lifestyle property has an orchard, a large garden, and accommodates chickens, cows, and horses
- The original garage was to be repurposed to serve as a laundry, storage, and produce preparation buffer to the kitchen
- The couple enjoy working in the kitchen together – a time to socialise, relax, and unwind
- “Mum” lives on the property and tends to the extensive veggie garden
- Family members are trained chefs
- The couple entertain and host large groups
- A much-loved ceramic tile was to inspire the colour and material palette.
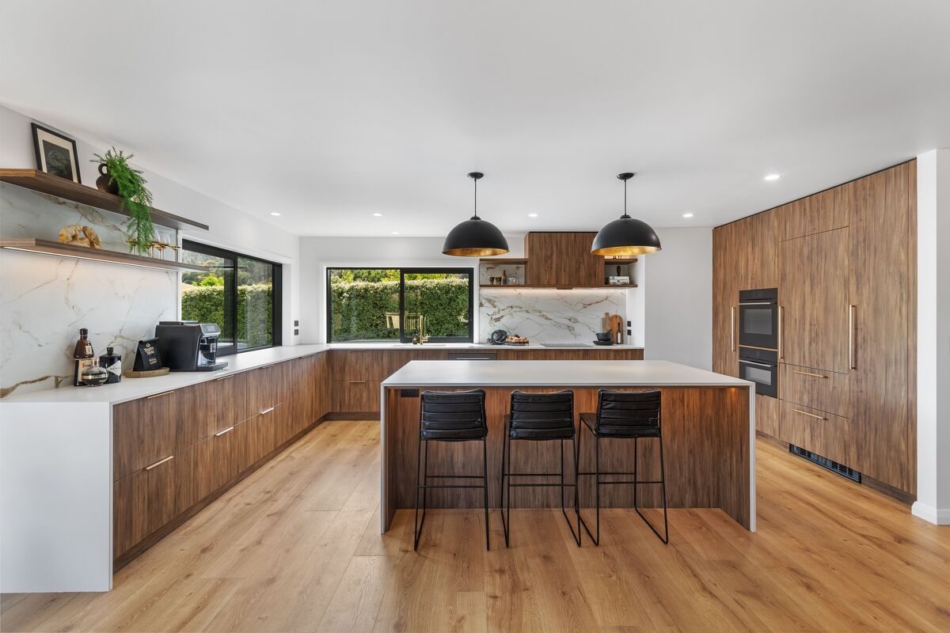
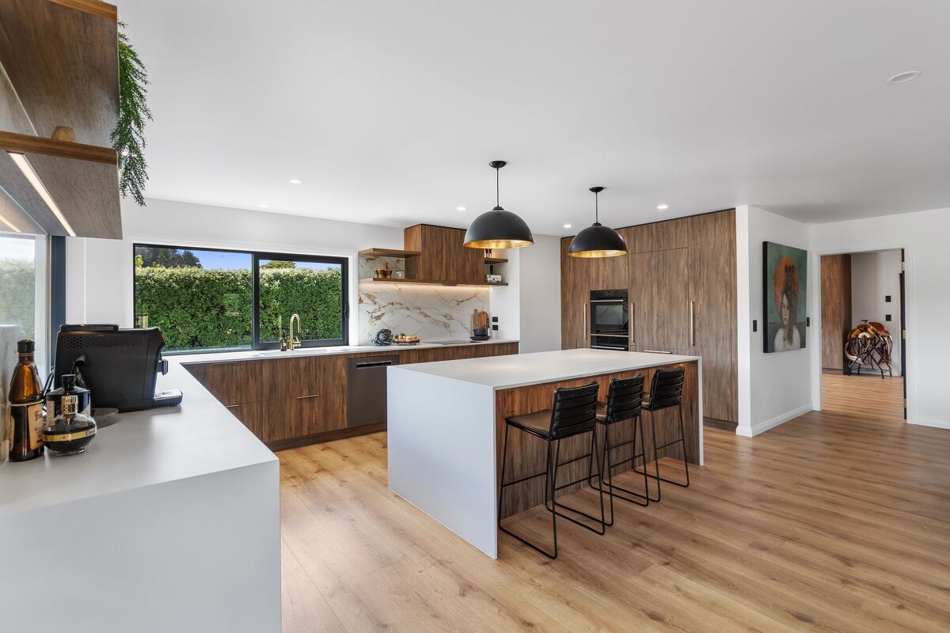
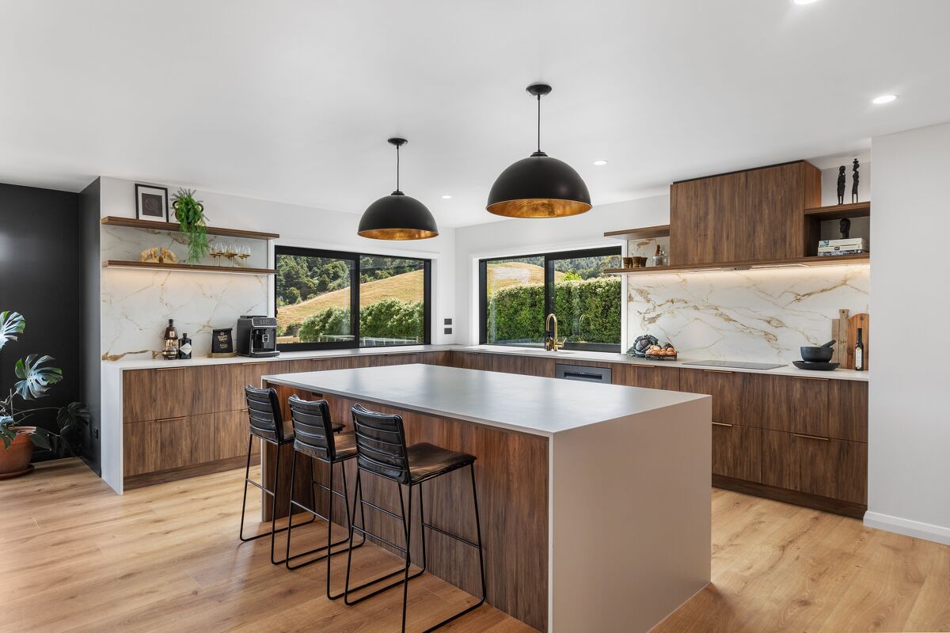
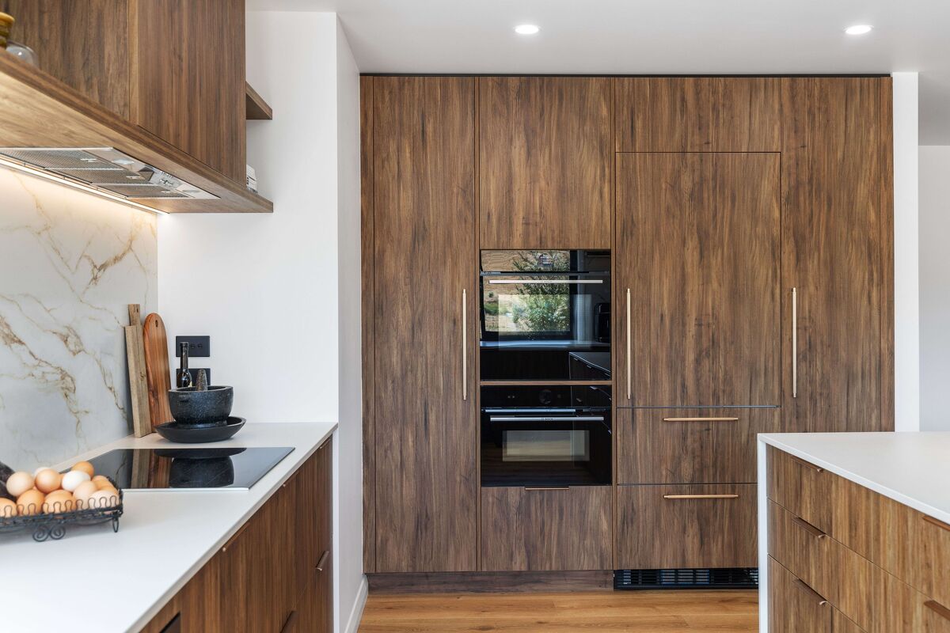
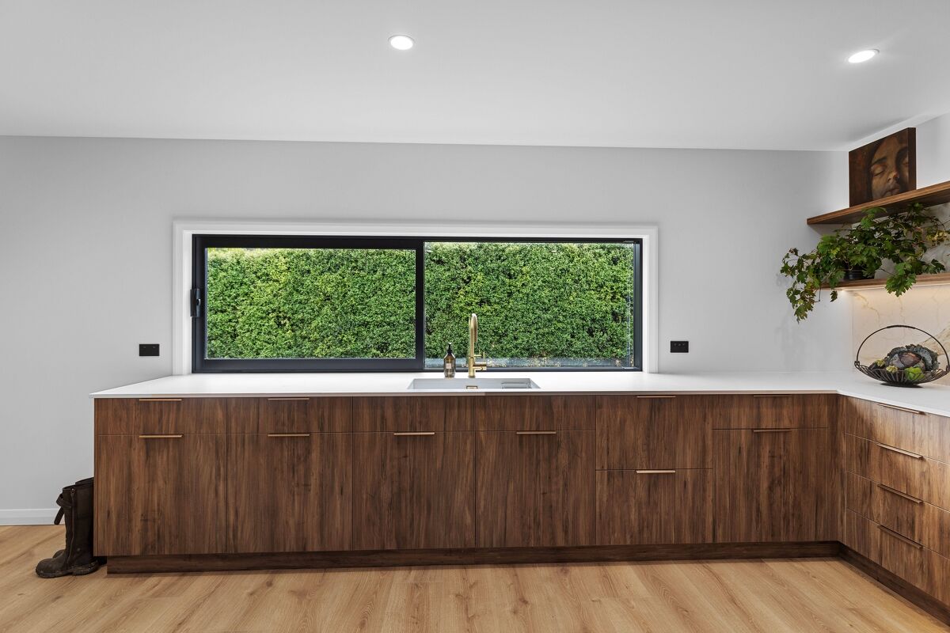
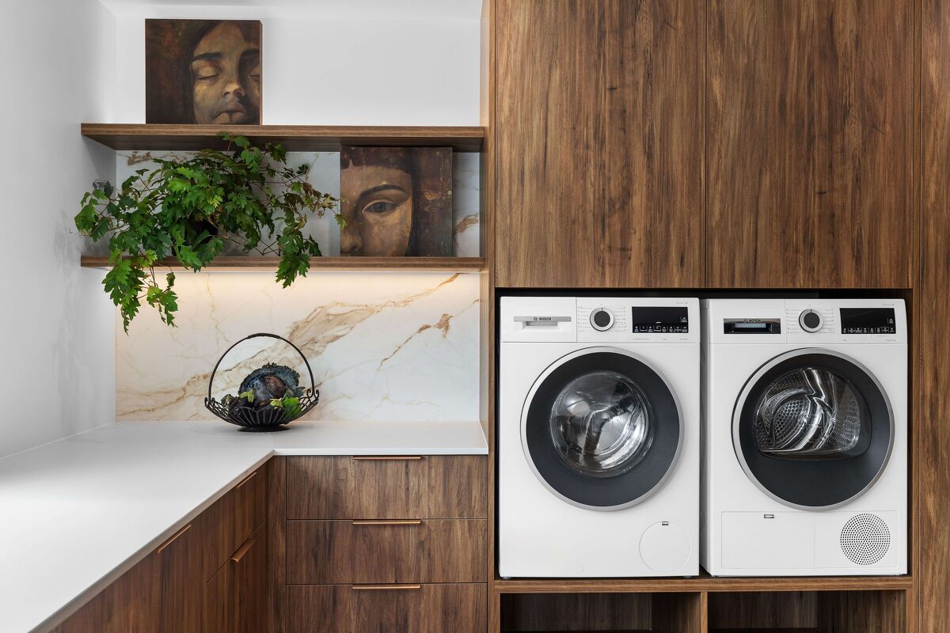
Kitchen Specifications
Appliances
- Fridge Liebherr Integrated
- Cooktop Bosch Induction Black Ceramic
- Oven Bosch 60cm Added Steam
- Oven Bosch 45cm Combi Microwave
- Powerpack Schweigen 90cm with Remote Motor
- Dishwasher Bosch Built-Under Black Stainless
Cabinetry
- Laminex Melteca
- Aged Walnut Organic Finish
- R1 Edging
- Black Carcass Edge Tape
Benchtop
- Consentino Dekton
- Zenith, Matte Finish
- 20mm solid
- 3x Waterfall Ends
Accessories
Sink:
- Hafele
- Sublime 700U
- White
- Undermounted
Drawer Organisers:
- Fit Plastika Cutlery & Utensil Trays Orion Grey
Rubbish System
- Blum Wesco 2x 15l & 1x 8l Bins with Lids
Handles
- Archant Edge Straight Brass - Base Cabinetry
- Archant Fade Brushed Brass - Space-towers and Integrated Fridge/Freezer
Tap
- ABI Interiors - Elysian Kitchen Mixer - Brushed Brass - by Client
Hardware
- Blum Antaro Drawers & Hinges