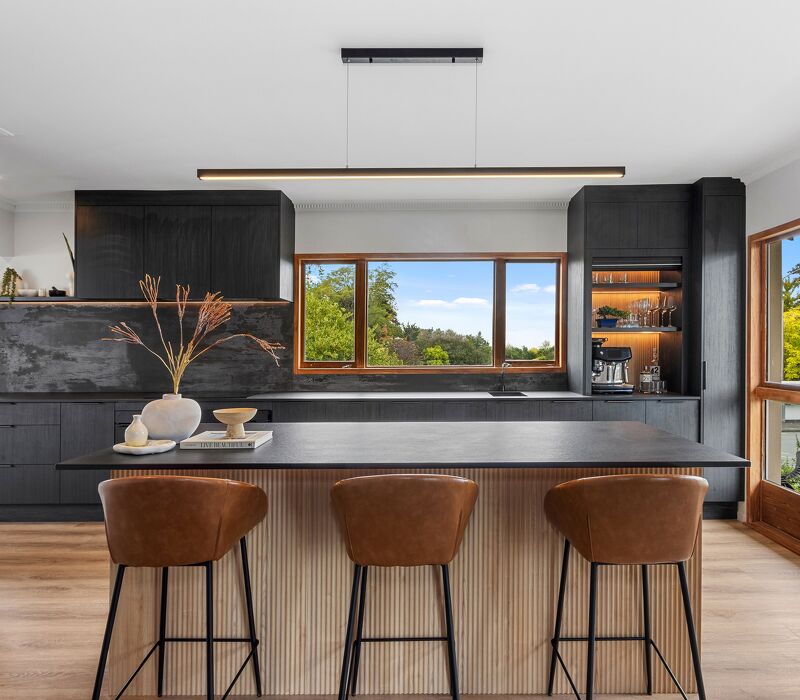
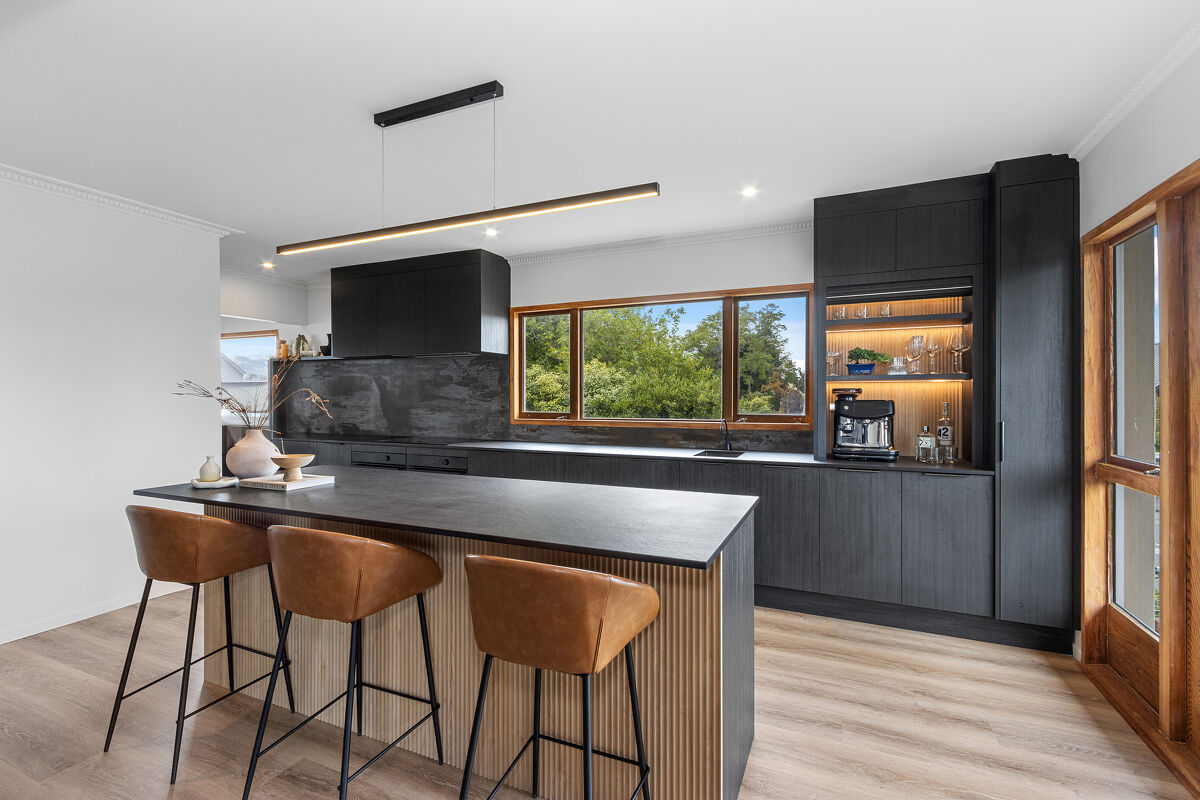
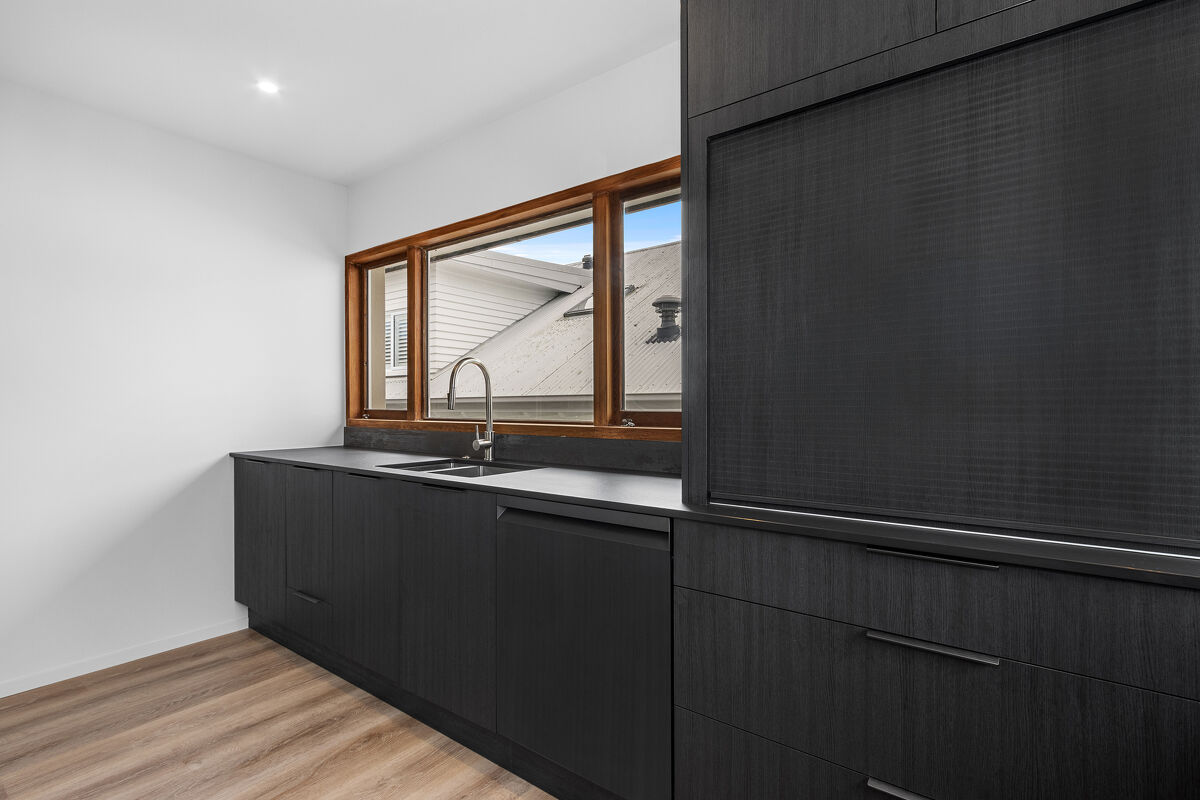
This young family of four approached the renovation of their 1970s-era home with a clear vision: they wanted their kitchen to make a bold statement while serving both functional and social purposes. The existing layout featured a traditional main kitchen and dining area, which they envisioned transforming into a dual-purpose space—a hardworking scullery for everyday prep and cleanup, and a stylish, open-plan kitchen designed for entertaining.
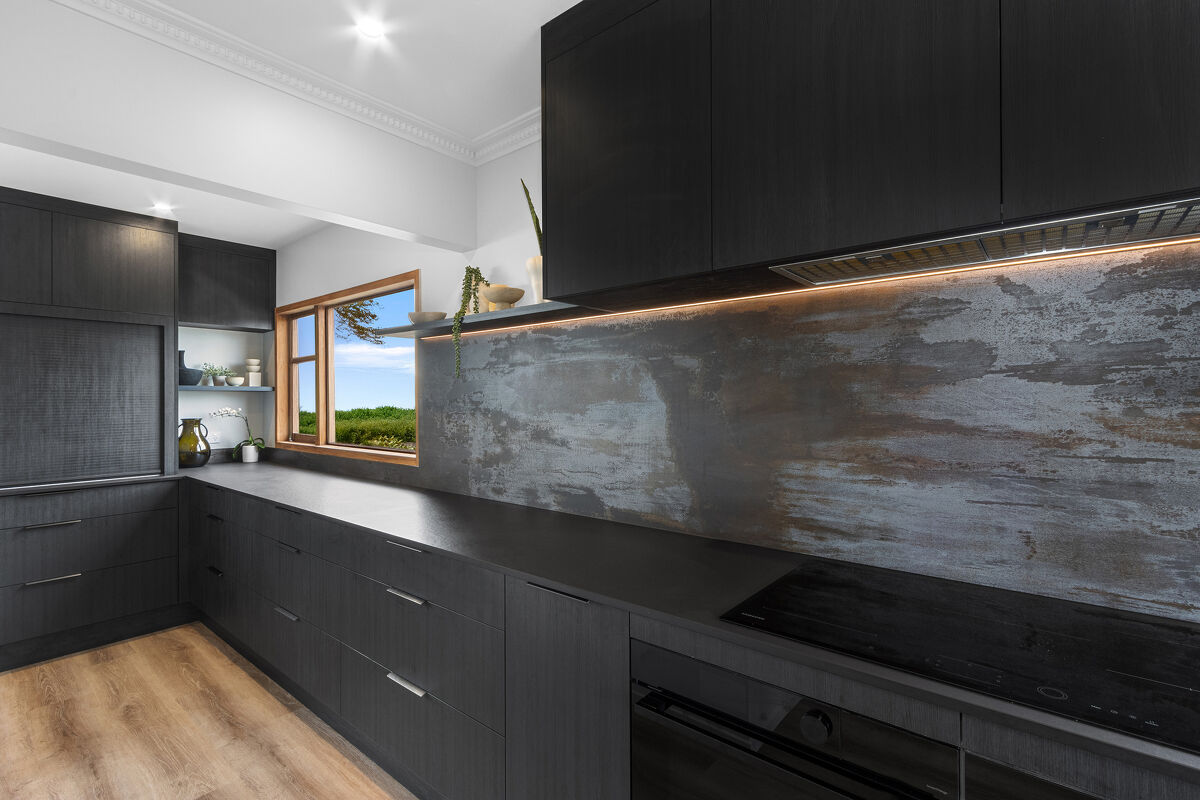
As professional steel fabricators, the clients brought a strong design sensibility to the project. Their aesthetic leaned toward a sophisticated blend of old and new, with a preference for darker tones, warm oak accents, and subtle nods to steelwork that would harmonize with the home’s original Rimu joinery. The design brief called for a seamless integration of these elements to create a cohesive and visually striking environment.
Due to a tight timeline and a fixed moving date, the family opted to retain the existing plumbing and electrical infrastructure. This constraint added a layer of complexity to the design process, requiring creative solutions that would maximize impact without major structural changes.
The scullery was to become the functional heart of the kitchen, housing the bulk of the appliances and storage to keep the main area clutter-free. In contrast, the primary kitchen space was envisioned as a showpiece—an entertainer’s dream that would flow effortlessly onto the adjacent balcony, encouraging conversation and connection. The only task to remain in the main kitchen was cooking, allowing the hosts to engage with guests while preparing meals.
As passionate home cooks, the clients required the inclusion of high-performance appliances such as double ovens, a large refrigerator, and a generous cooktop. Fitting these into the existing footprint without compromising the aesthetic or functionality posed a unique design challenge. However, with thoughtful planning and a clear vision, the result was a beautifully balanced space that honored the home’s heritage while embracing modern living.
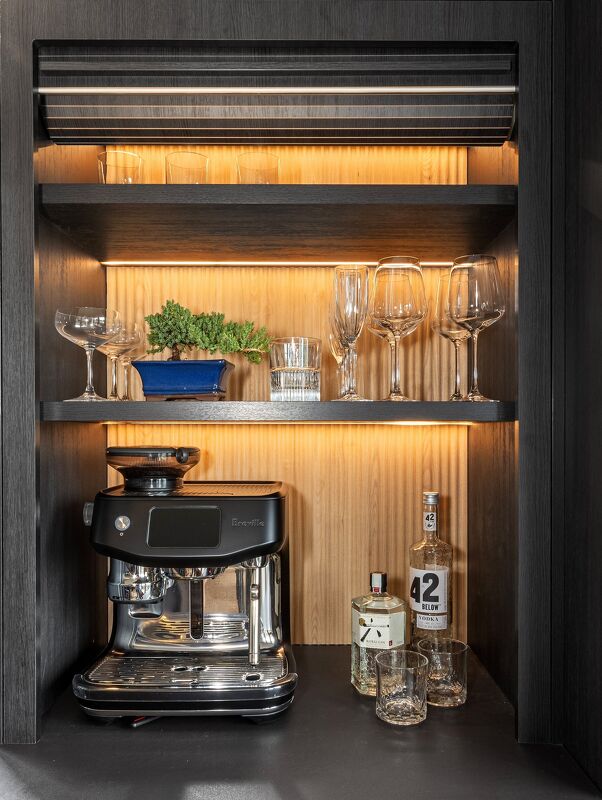
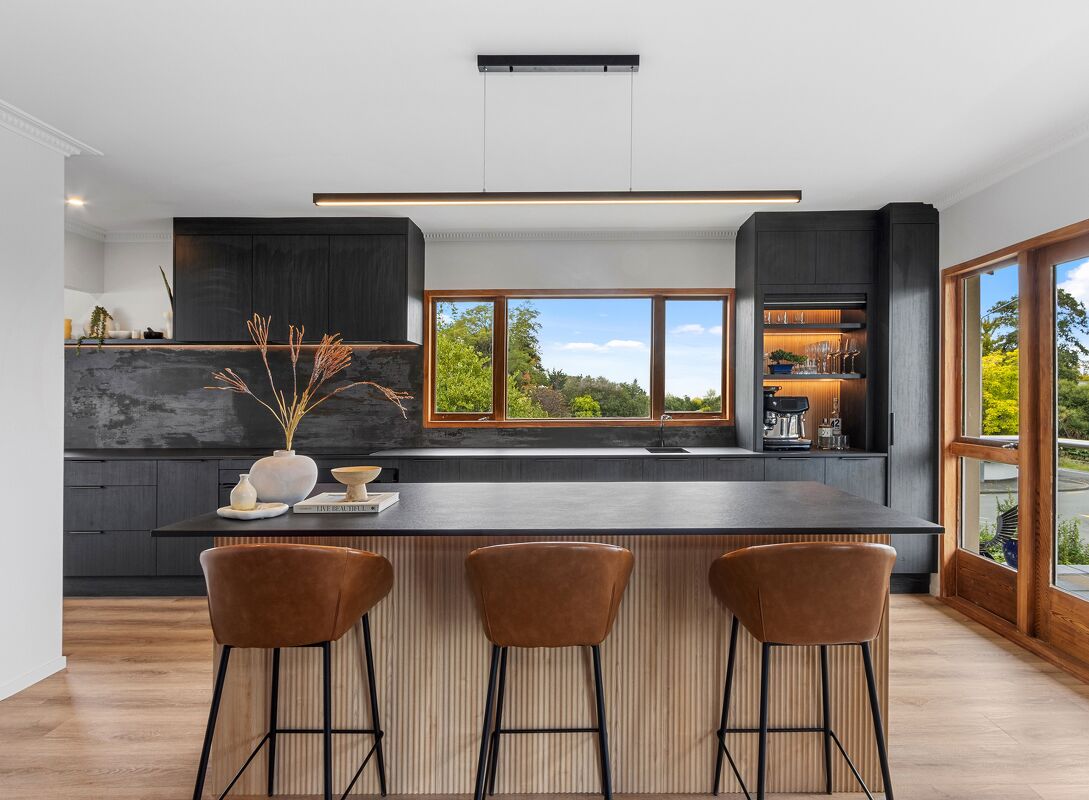
Kitchen Specifications
CABINETRY
Kitchen and scullery
- Bestwood, select plus melamine, charred oak, timberland in kitchen and scullery.
- DezignaTek, swurves Prague (12 & 20mm), Ranfurly oak.
- Bestwood, select melamine, arctic white, velvet in scullery.
BENCHTOPS
Kitchen and Scullery
- Cosentino, Dekton 20mm, Sirius, matte.
APPLIANCES
Kitchen and scullery
- Samsung, 80cm induction cooktop, black.
- Samsung, series 6 bespoke 76L AI pro cooking two door oven, black.
- Samsung, series 6 bespoke 76L dual cook steam oven, black.
- Samsung, bespoke panel freestanding dishwasher, black.
- Falmec, 80cm powerpack, black.
- Insinkerator, near boiling filtered water tap, black.
- Samsung, 619 bespoke french door fridge, black.
- Samsung, freezer, stainless steel.
- Insinkerator, Model-66, stainless.
HARDWARE & ACCESSORIES
- Cosentino, Dekton 20mm, trillium, matte splashback.
- Southern Hospitality, Zomodo double bowl sink, black pearl.
- Hideaway, Concelo 2x35L bins, cinder.
- Hideaway, Concelo 2x20L bins, cinder.
- Blum, Orgaline Spice Holder x 3.
- Archant, edge straight 200mm, brushed anthracite.
- Blum, tandembox antaro, 30kg drawer runners.
- Blum, 110 clip top blumotion hinges.
- Blum, Legrabox runners.