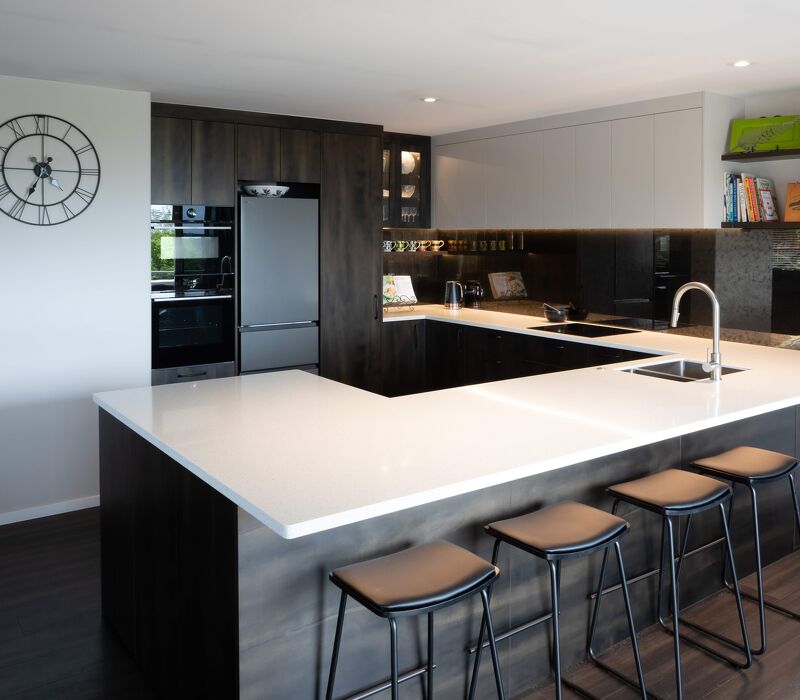
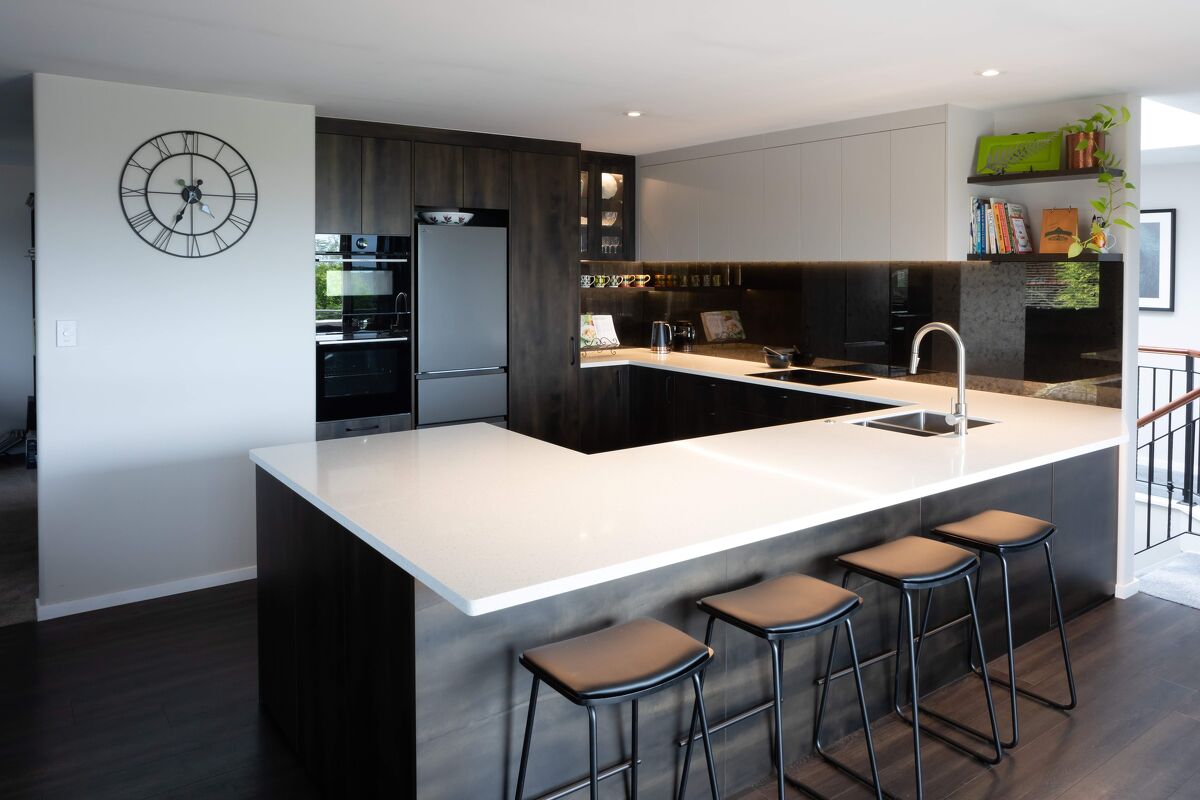
Although 1920’s on the outside, my clients wanted modern and moody on the inside. Whilst the footprint could be modified the client only had minimal material for patching flooring so significant layout changes could not be made.
With lots of natural light streaming in from a wall of glass on the eastern side of the open plan living space, the clients wanted to move away from their current blinding white kitchen to something more cosy and less clinical.
When entertaining (8 – 22 guests) my client wanted a “barrier” between her and the guests as this is very much a one cook kitchen / haven.
More useable bench space inside the working area of the kitchen was an important requirement as was plenty of room to layout platters for casual buffet-style dining when entertaining. For family time, stools at a breakfast bar setting were important.
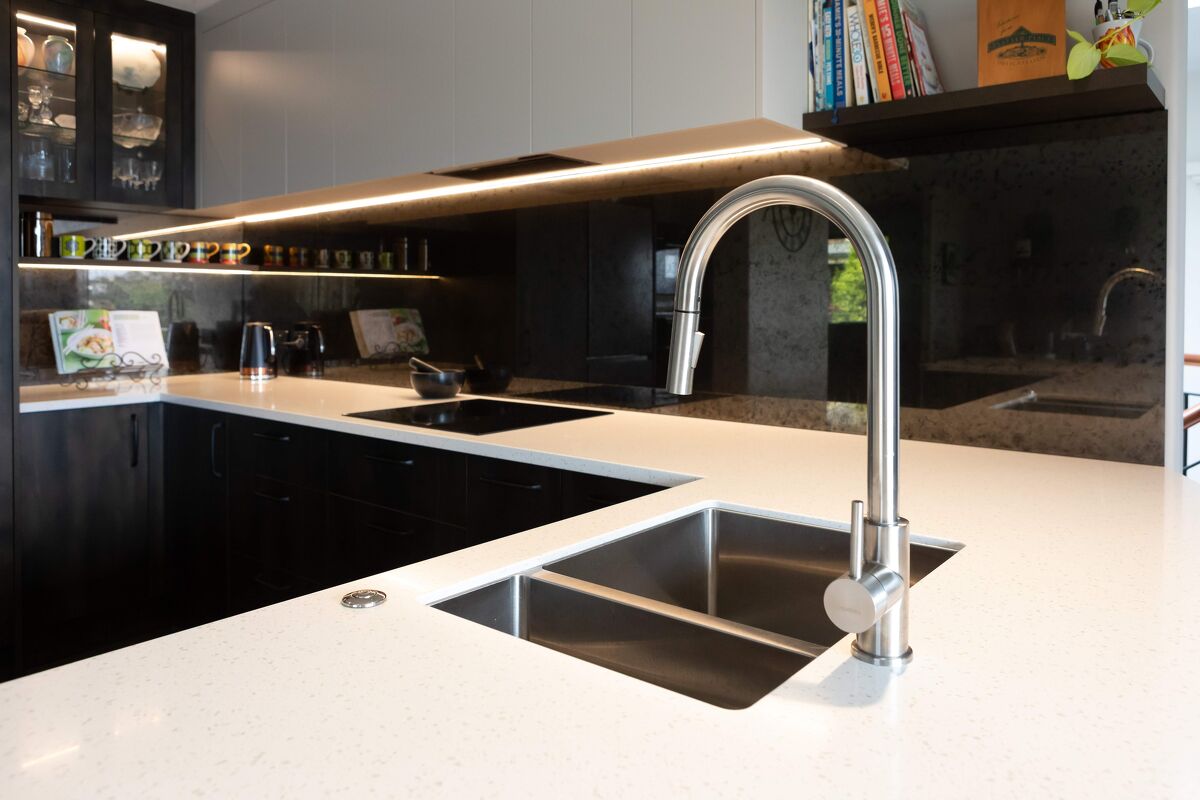
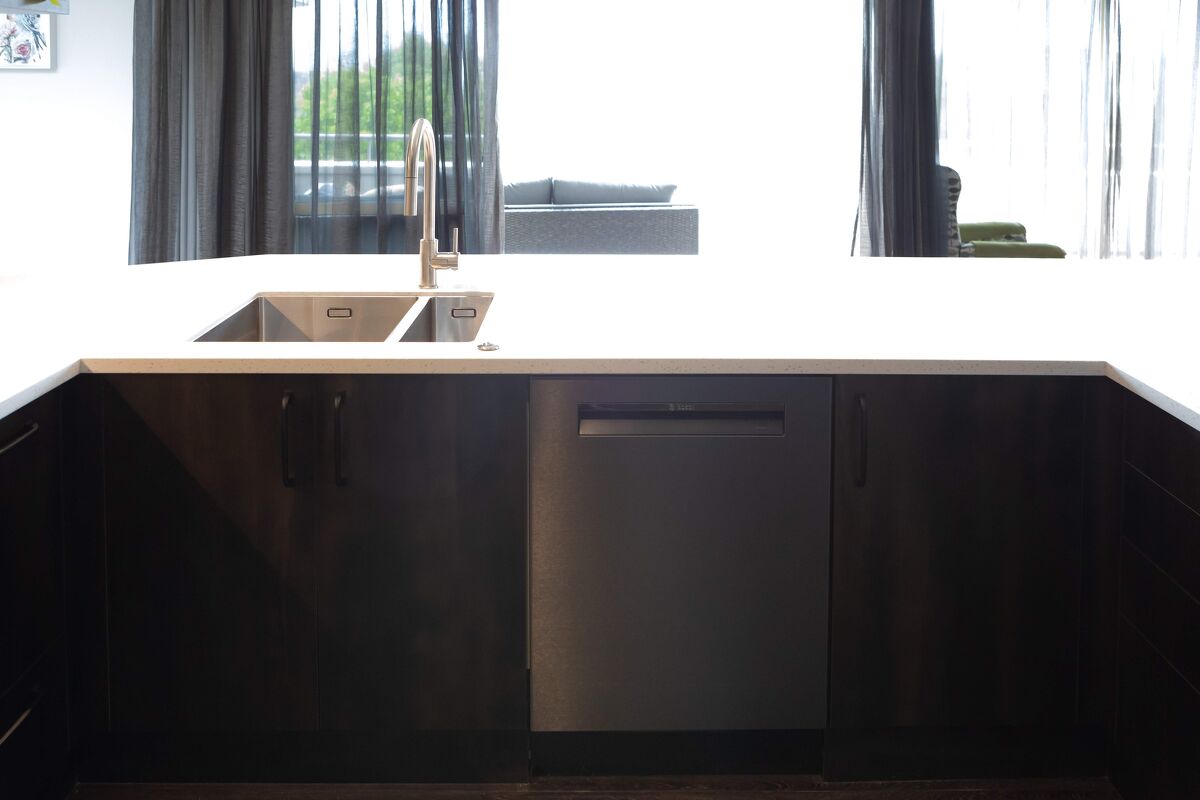
Kitchen Specifications
Appliances
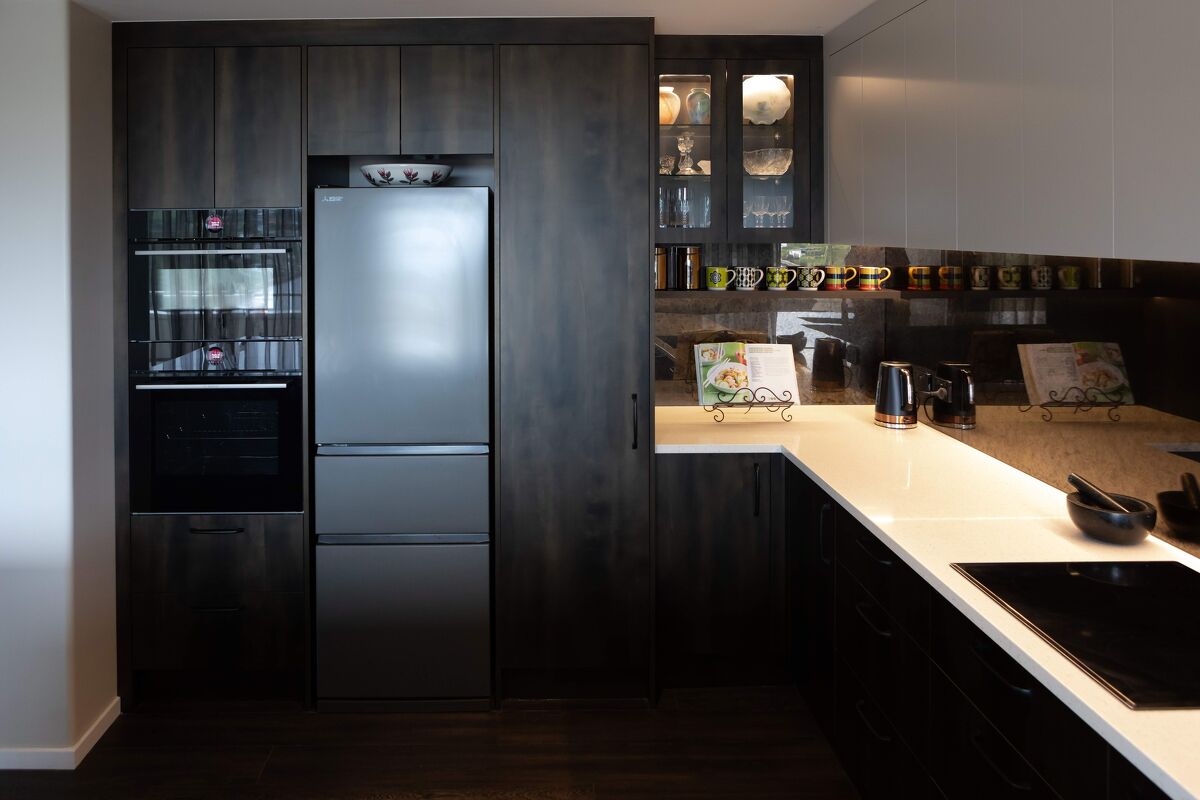
- Multi drawer fridge freezer – Mitsubishi
- Built in compact oven / microwave - Bosch
- Built in pyrolytic oven with air frying - Bosch
- 60cm Induction Hob - Bosch
- 53cm Integrated Insert Rangehood – Fisher & Paykel
- 60cm built under dishwasher - Bosch
Cabinetry
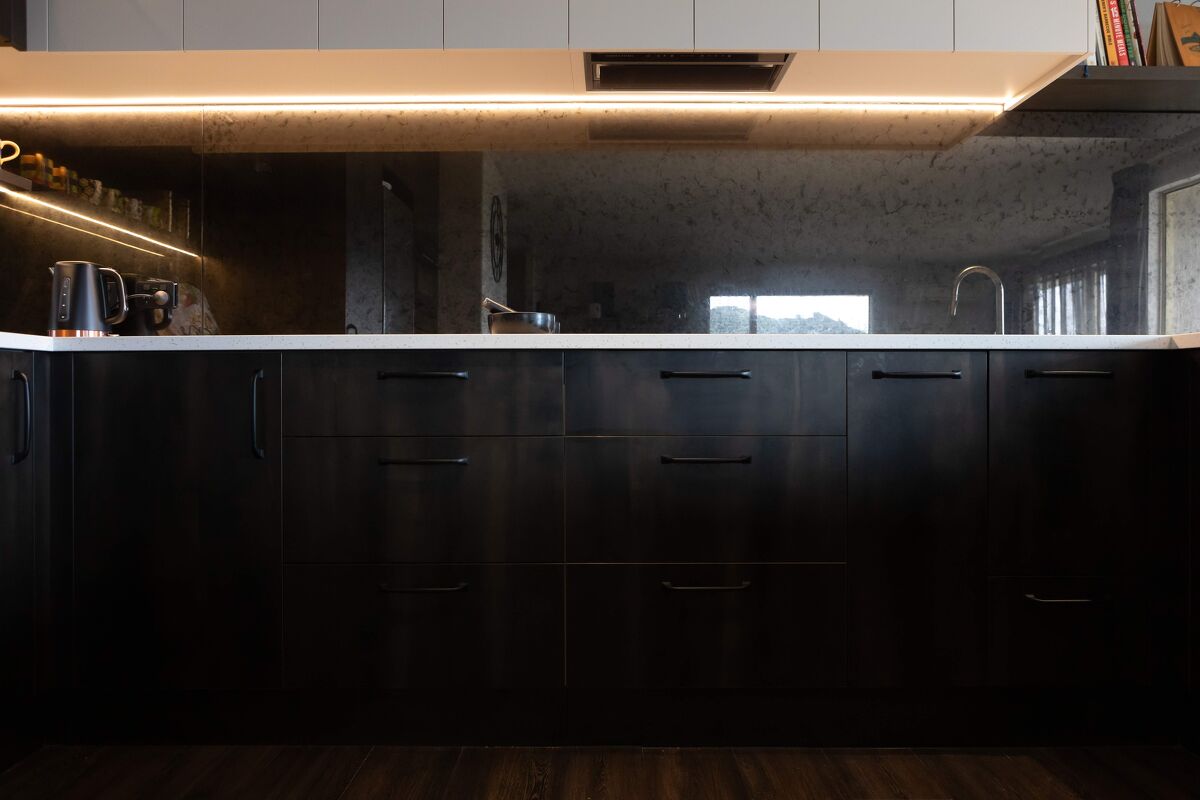
- Bestwood Patina Velvet
- Bestwood Moss Grey Velvet
Splash
- Bronze etched mirror glass
Accessories
- Blum single door Space Tower with 5 x 35kg pull out drawers
- Blum Legrabox Space Twin sauce/ oil/ spice pull out
- Hafele Trigon blind corner solution with 2 x pull-out shelves
- Tanova 2 x 18L, grey designer pull-out bins
- Burns & Ferrall BDM630 400 x 400 / 400 x 160 double stainless steel sink
- Aquatica Deluna brushed nickel gooseneck sink mixer with pull out head & twin spray
- Handles: Archant Siena 160mm black
- Infinity Acrylic Alabaster
- 30mm thick
- Undermounted sink
- Polished finish